Skip to content

Schierke, Harz Mountains

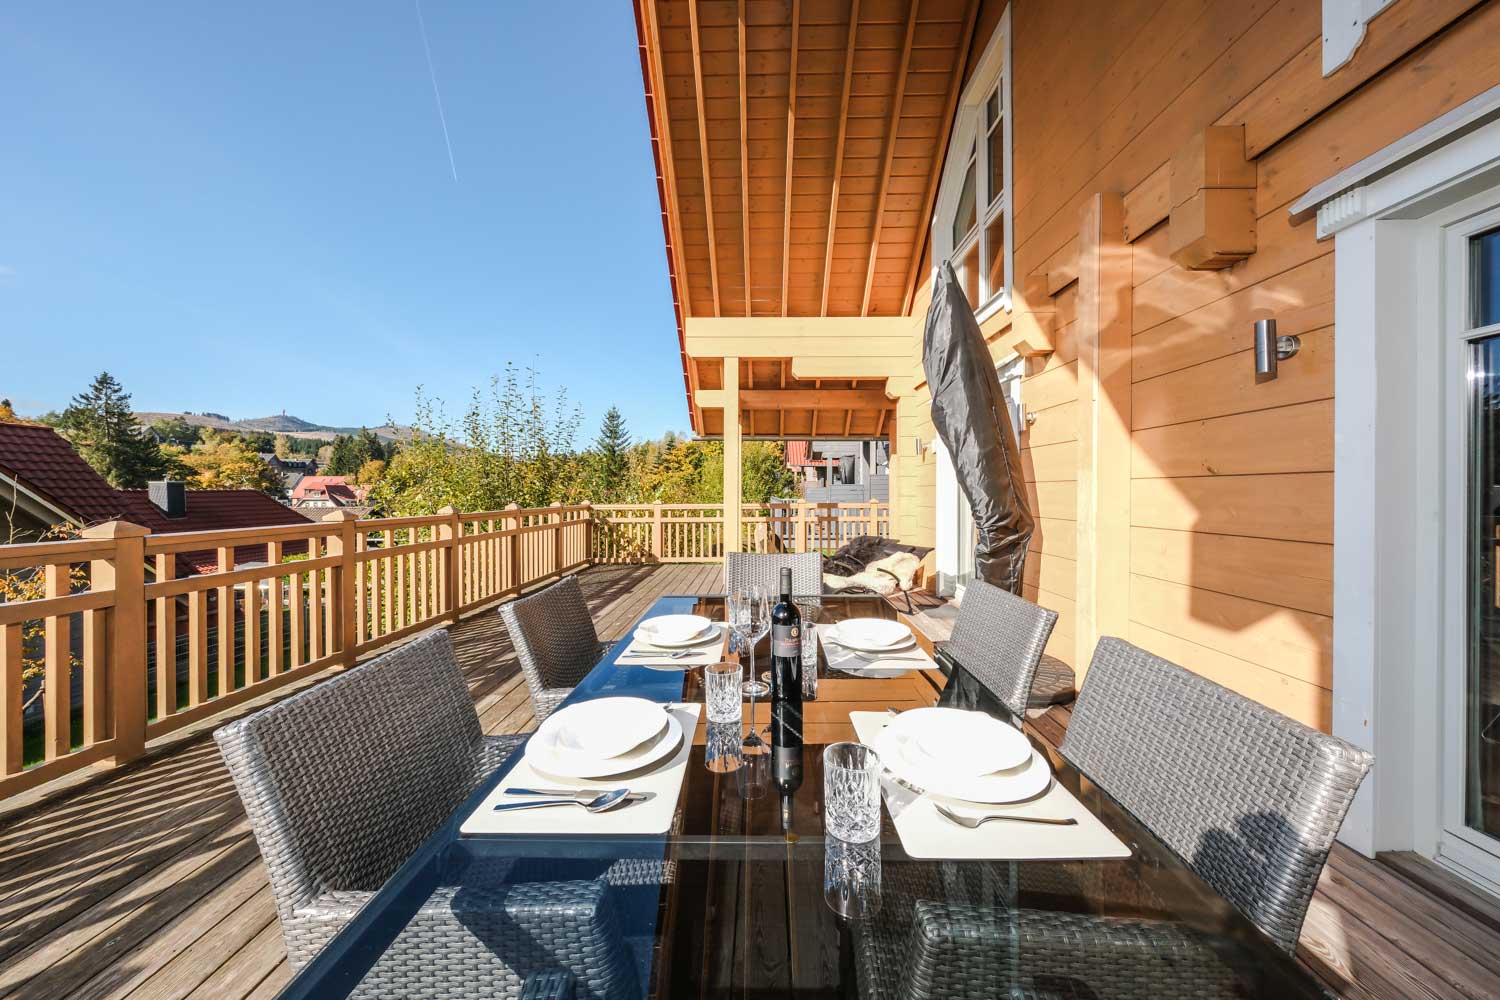
Lodge Einklang – table set on the panoramic terrace

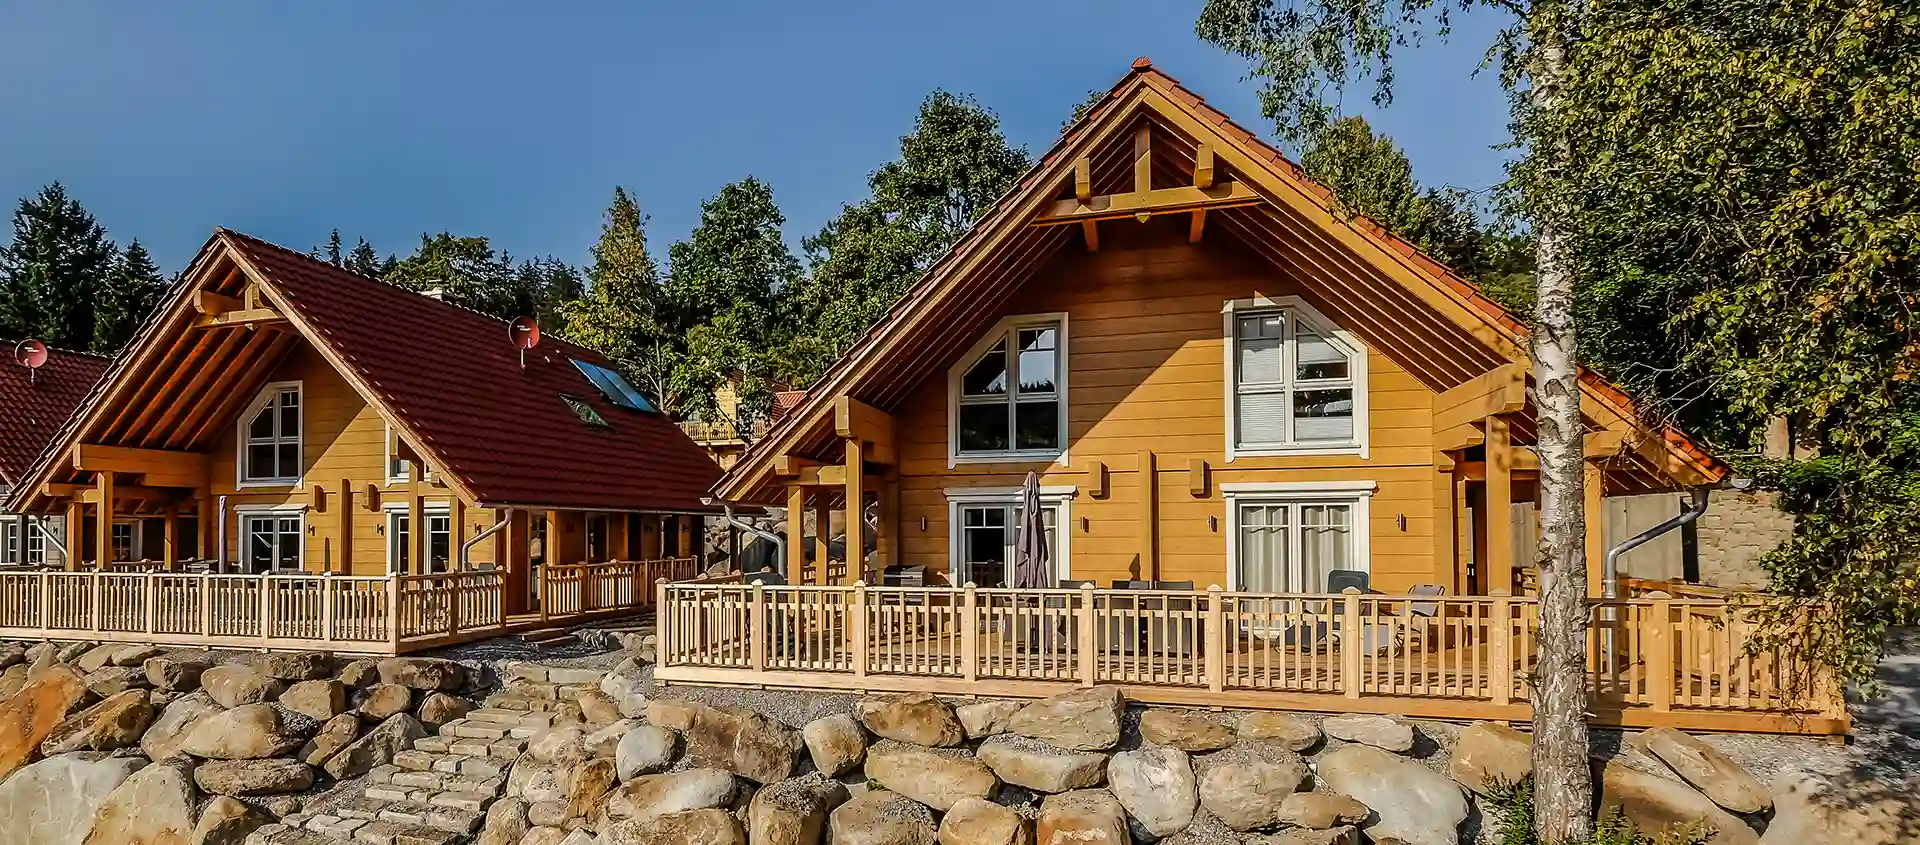
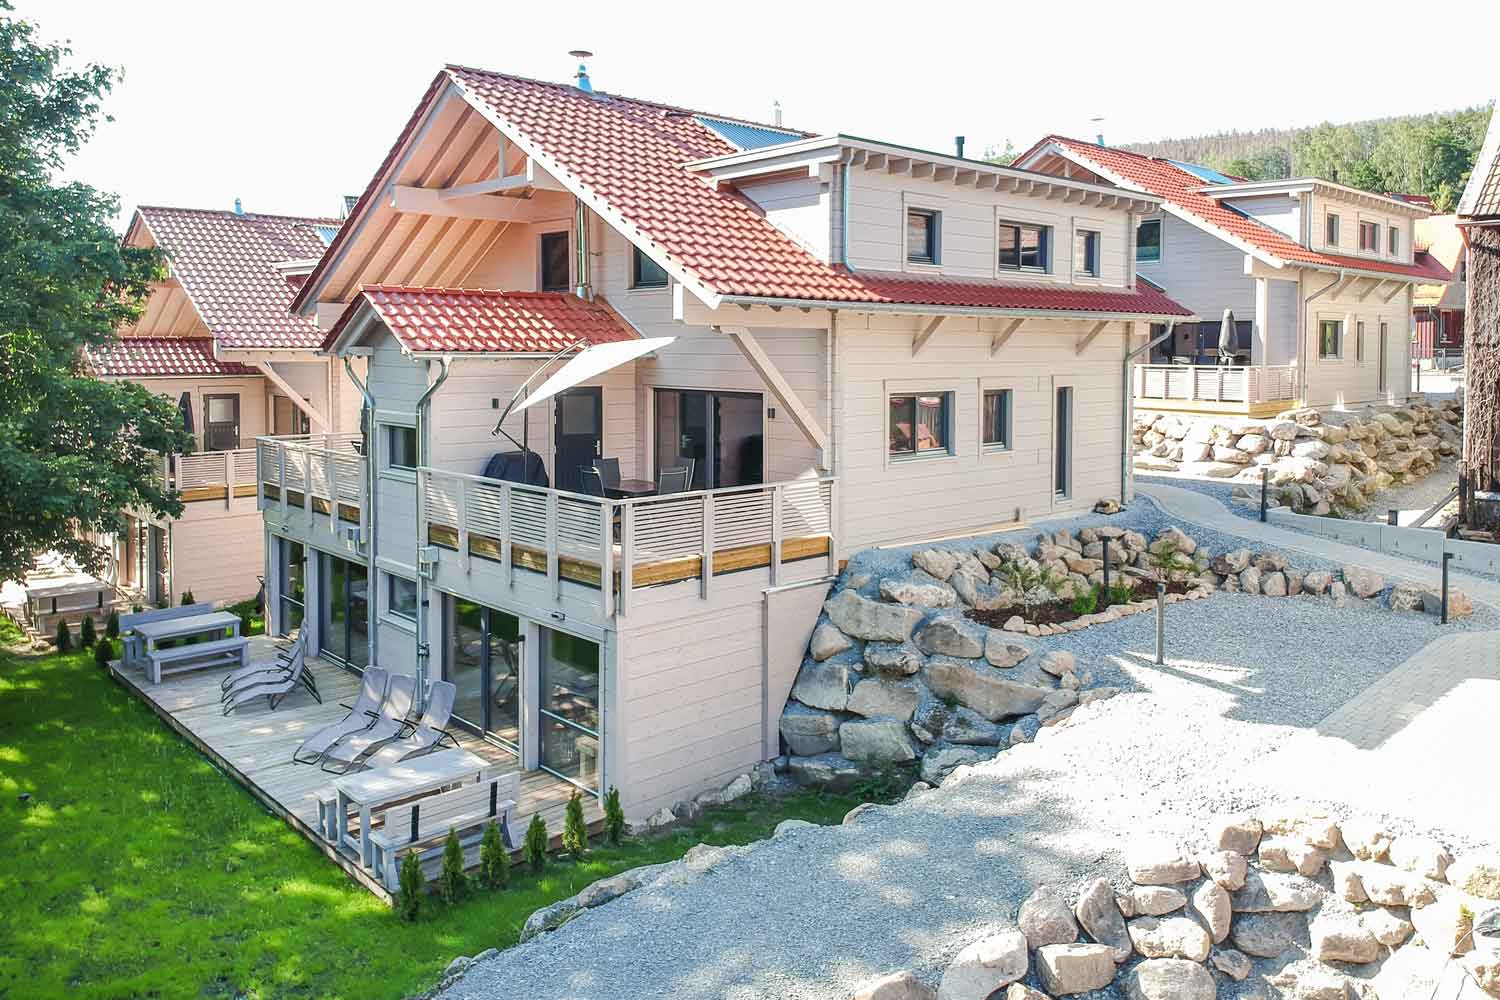
Lodge Einklang

Log house with gallery, sauna and log fire
  • 170 m²Living space
  • up to 6 (+ gallery)Guests
  • 3Bedrooms
  • 2Bathrooms
  • 60 m² south-westTerrace
  • Finnish, up to 6 peopleSauna

The house “Einklang”

With 3 bedrooms, “Einklang” comfortably sleeps 6 and is furnished in a fashionable mix of styles: modern yet cosy. Gas underfloor heating beneath the seamless mineral cast floor keeps the entire ground floor and both bathrooms pleasantly warm.

The entrance area is bright and welcoming. From the hallway, a wide solid-wood staircase leads to the upper floor. The ground floor has the living and dining area with a swivelling wood-burning stove, a spacious, superbly equipped island kitchen and a large bathroom with an all-glass rain shower, stereo radio and adjoining Finnish sauna.

Upstairs there are three bedrooms with large sliding-door wardrobes, each with a built-in LED TV, and a second shower room.

“Einklang” also has a gallery with an additional sofa bed, 1.40 m wide. During the day, the gallery is the perfect place to relax or curl up with a good book.

5-star DTV

Rated with the highest possible classification by the German Tourism Association (DTV): 5 stars.

Take a walk through the house

In the 3D tour you can move freely through every room. You can download the floor plan as a PDF.

Video tour of Lodge Einklang

on a morning in February

Terraces

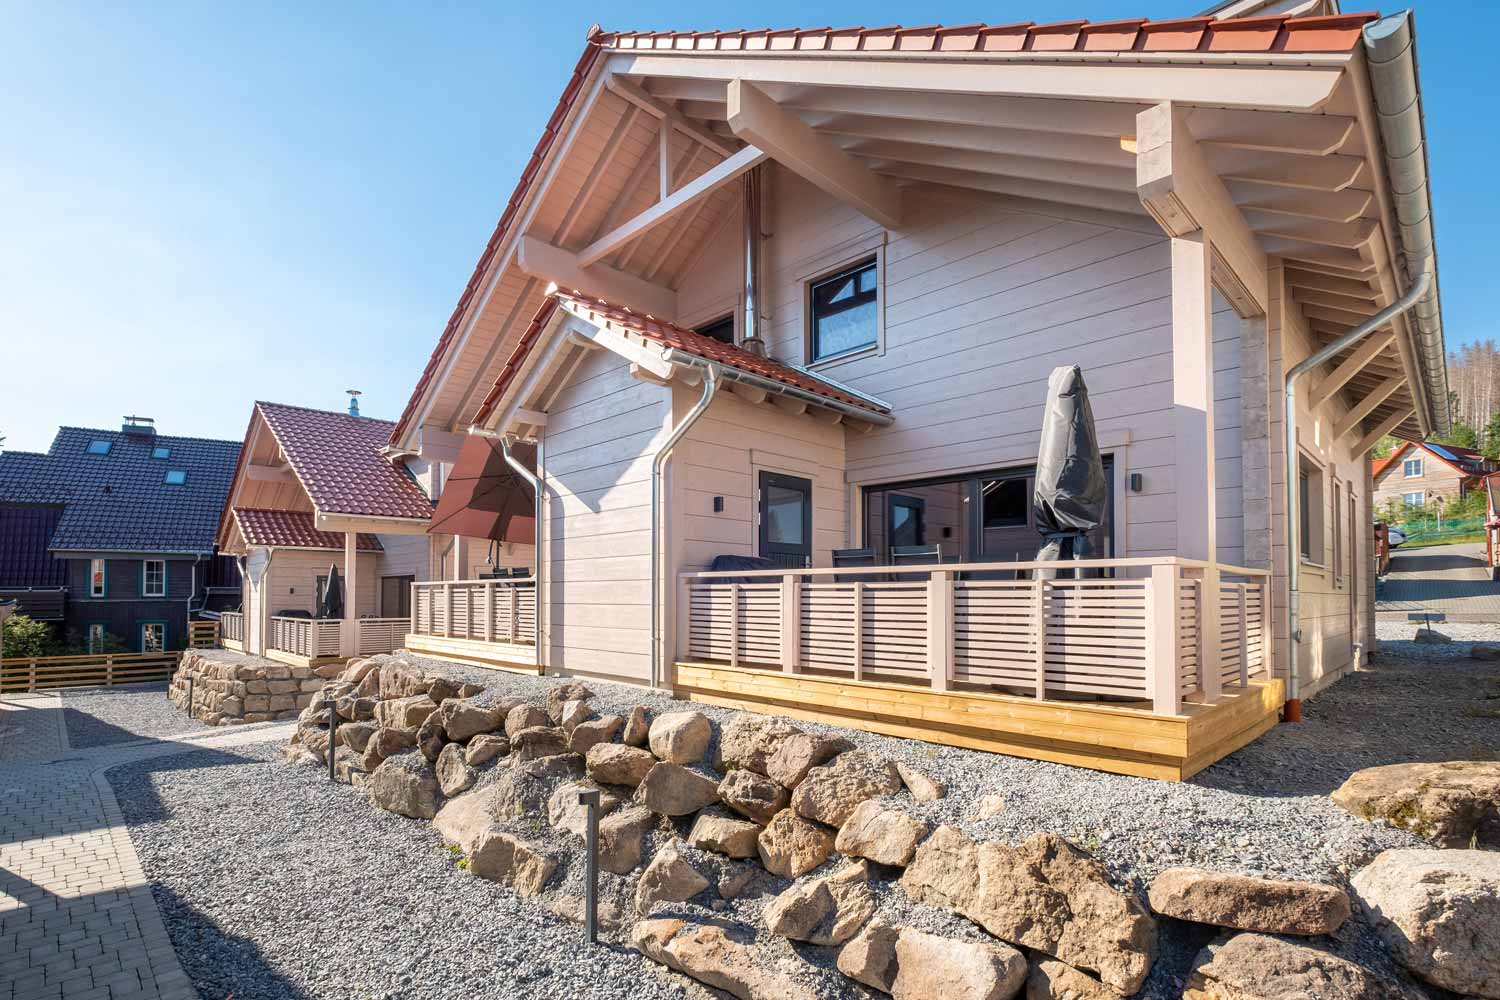
The 60 m² south-west-facing panoramic terrace is the ideal place for sunbathing, relaxing, barbecuing or a good glass of red wine in the evening. Nobody gets in anyone’s way here. There is no crowding at the 2.20 m dining table. Eight adults have plenty of space in the comfortable lounge chairs while steaks, sausages and vegetables sizzle on the large grill.

In spring and summer, enjoy the unobstructed view of the Harz mountains. In autumn the wooded slopes look like an Indian summer, and in winter they lie under a romantic blanket of snow.

When summer rain blows in from the north or east, you still sit dry and well sheltered on the terrace beneath the three-metre roof overhangs. Thanks to the side overhangs above the 1.80 m wide covered walkways, you can walk around most of the house protected from wind and weather.

In the evening, spotlights pleasantly illuminate the entire terrace.
Entrance

The entrance area is open, bright and friendly. The seamless “IMALIO” mineral cast floor catches the eye straight away. A wide, solid coat rack has room for plenty of jackets, coats, gloves and hats, with an equally wide two-level shoe rack underneath.

A small cupboard holds all the instruction manuals, board games, leaflets about things to do and our Bergwald Lodge wiki with useful information, tips and tricks. A broad solid-wood staircase lined with step lights takes you to the upper floor.

Cooking & dining

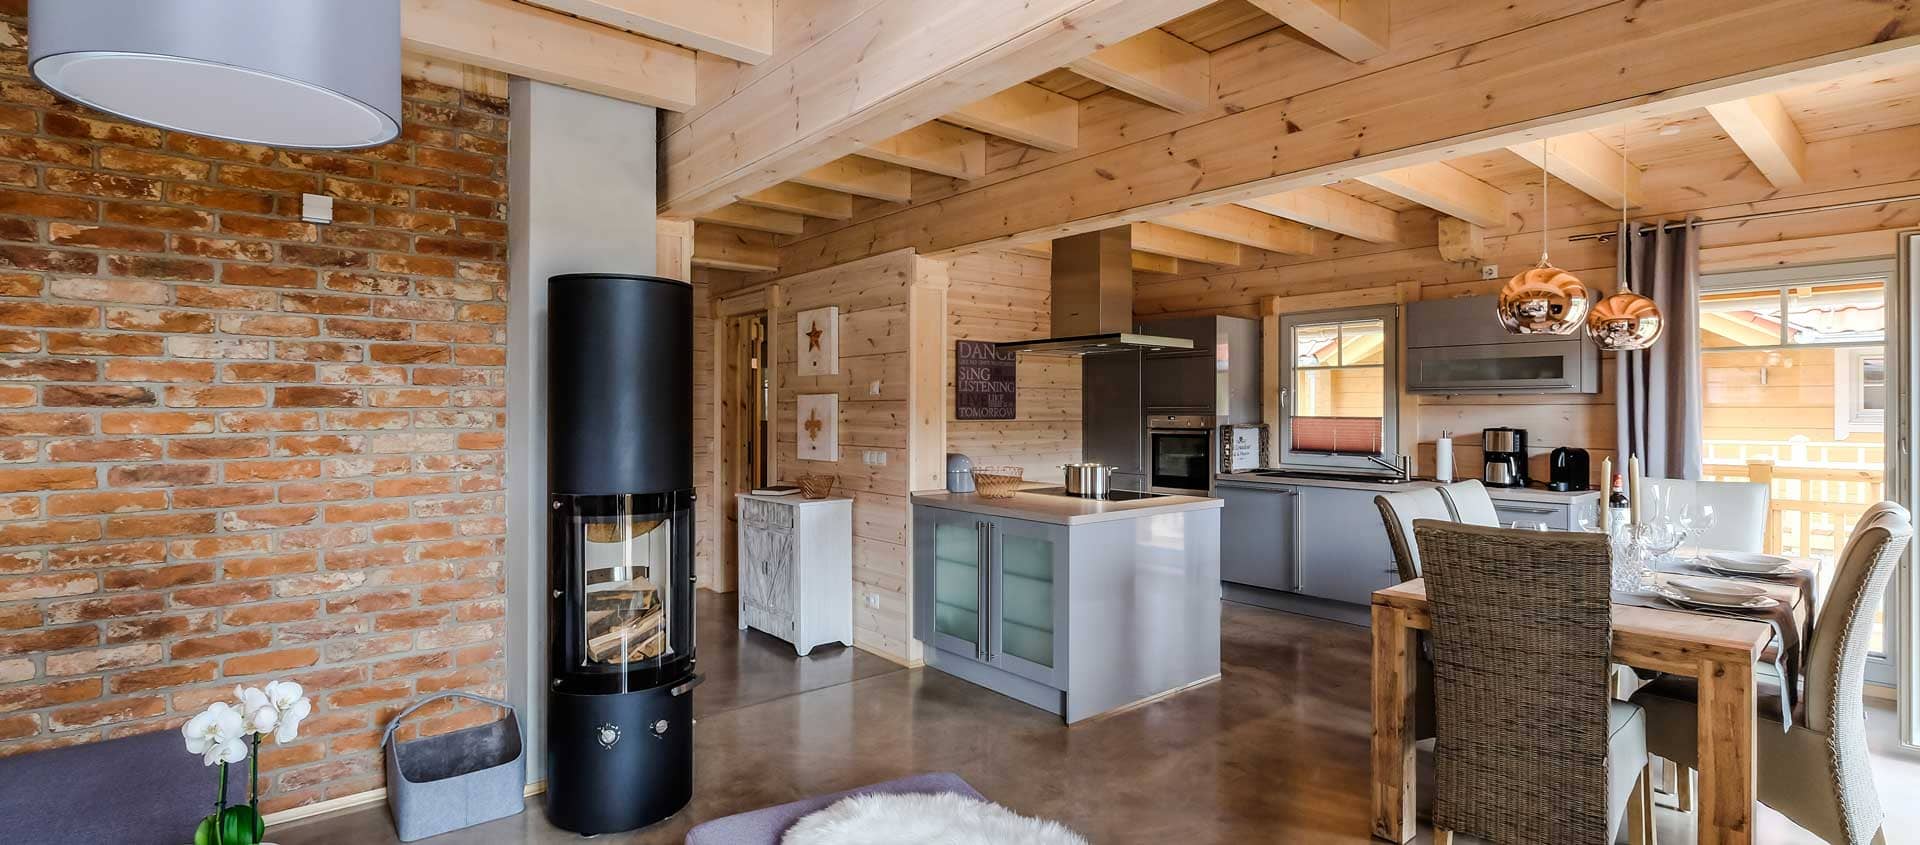
From the entrance you step into the generous living, cooking and dining area. A two-row lacquered island kitchen with an 80 cm induction hob with flexible cooking zone and a powerful island extractor puts the cooks right at the heart of things. The eye-level oven door slides away beneath the oven compartment, which has telescopic runners. Above the NEFF oven, behind a flap, is a modern, powerful microwave.

There is also a roomy fridge-freezer, which comes in handy on longer stays. A fully electronic dishwasher makes sure the crockery goes back clean into the drawers and cupboards. As well as the major appliances (SIEMENS), the kitchen has a large toaster, an egg cooker, a smoothie maker, a kettle, a hand blender and many other details.

Filter coffee or Nespresso? Both machines are there, so the choice is yours. Take a seat in the comfortable chairs on castors at the dining table, which extends to 2.40 m and seats up to eight adults with ease.

Kitchen equipment in detail

Living

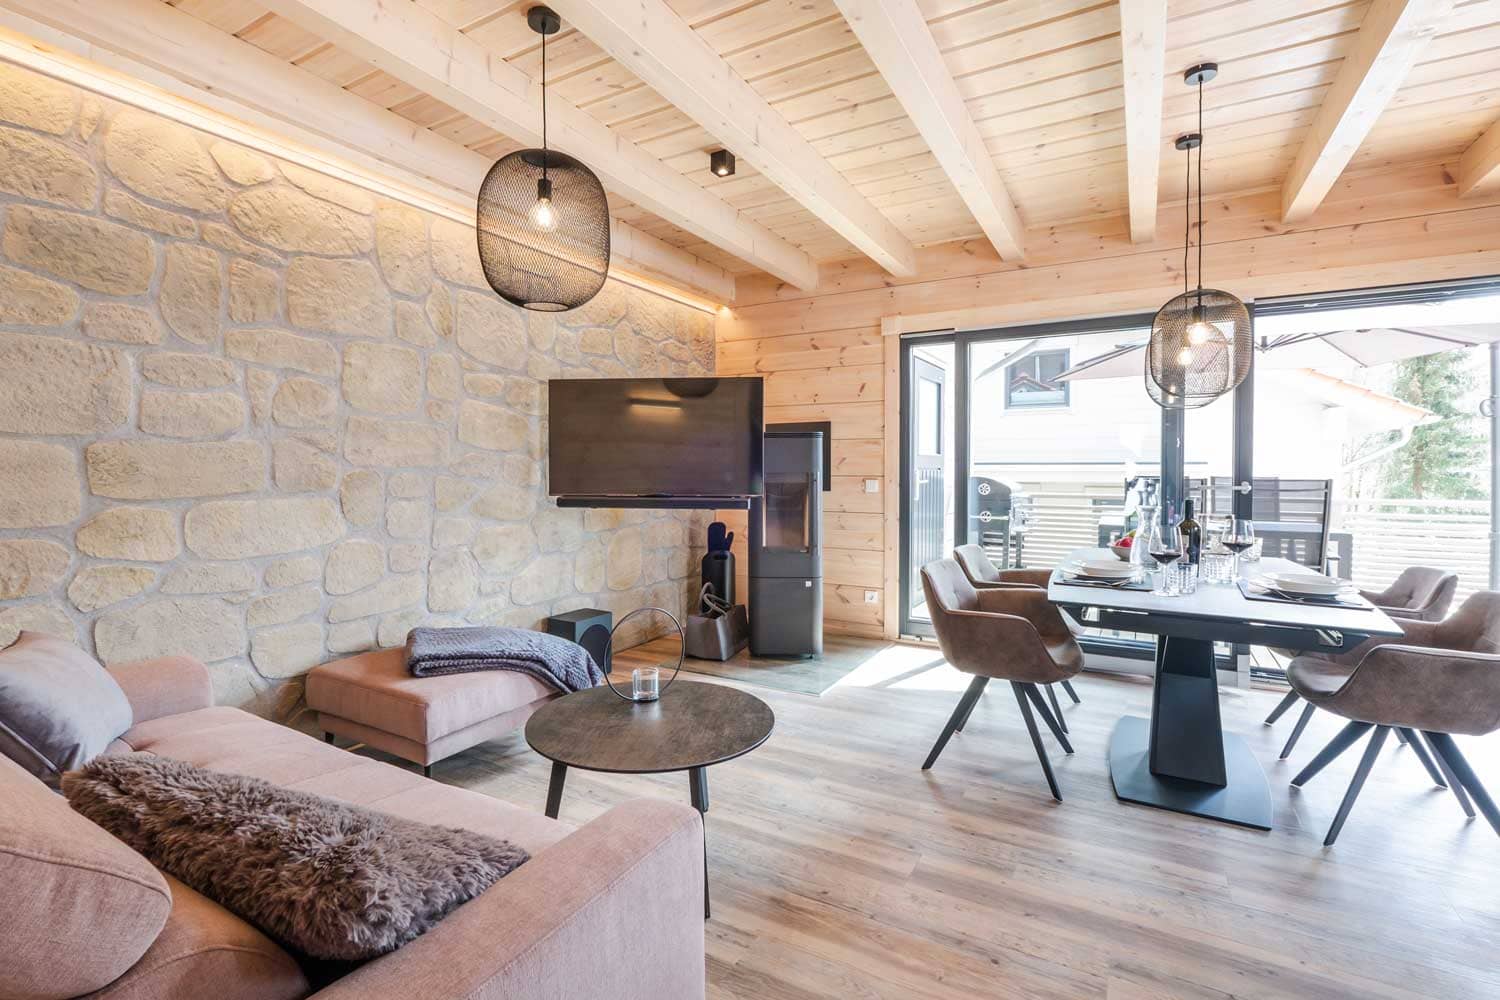
The living area, open right up to the roof, adjoins the kitchen and dining area. One of its focal points is the column-shaped wood-burning stove with a large glass door. The firebox can be turned smoothly towards the dining table or towards the wide sofa (which converts into a bed), so you can always see the fire.

Directly opposite hangs a 55-inch UHD LED smart TV that also swivels in both directions. Sound comes from the SONOS Playbar, a soundbar with 9 speakers permanently connected to the TV. The feature wall of old bricks in warm tones adds even more cosiness and moments of relaxation.

Sleeping

All three bedrooms are furnished identically. No living out of a suitcase here: the sliding-door wardrobes, 2 m wide and 2.20 m high, have room for the contents of two (even large) suitcases, which makes our houses ideal for longer holidays. A 32-inch LED TV is built into each wardrobe.

The sturdy 1.80 m solid-wood beds have comfortable 23 cm cold-foam mattresses. The slatted frames are infinitely adjustable at the head and foot. Besides the bedside lamps, flexible LED reading lights are fitted on both sides of the beds. The travel cot provided can be set up in the larger bedroom facing the terrace.

Bathrooms & sauna

Bathroom and sauna on the ground floor: the bathroom is spacious, modern and timelessly elegant. A wide washbasin graces the installation wall, which, like the inside of the shower, is finished seamlessly in mineral cast. Direct and indirect lighting create just the right atmosphere. The large all-glass showers have hand and overhead showers with an “air-drop system” that mixes in oxygen so it feels like showering in the rain. To the right of the washbasin, a stereo radio with touchscreen is set into the wall.

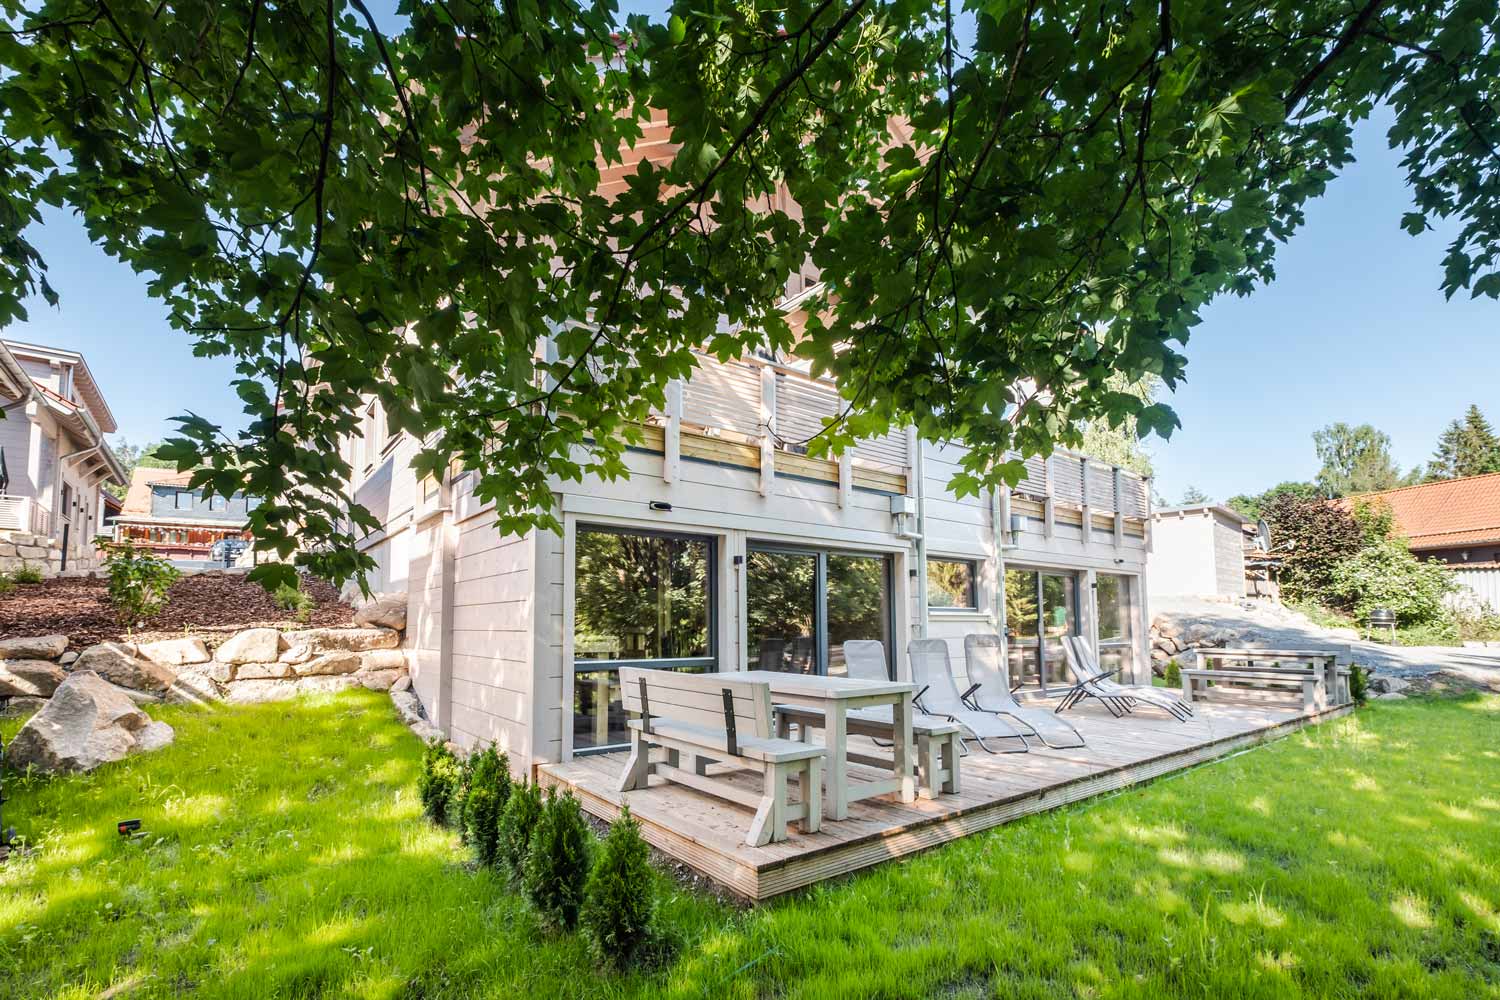
Next to the shower is the entrance to the electronically controlled Finnish sauna. Its powerful heater reaches 100 degrees, and its two levels seat up to 6 people. You can choose between LED ambient lighting and salt crystal lighting. After your sauna session, the bathroom’s terrace door leads to the sauna terrace, where you can relax on the loungers, screened from view.

Bathroom upstairs: opposite the stairs is the light-filled shower room. Here, too, the shower has the same system as downstairs, the shower and installation walls are seamless mineral cast, and there is a generously sized heated towel rail.

Utility room

The utility room houses the tumble dryer and washing machine (high-quality Siemens appliances). You will also find an iron and ironing board, a clothes horse, a vacuum cleaner, a special ash vacuum for the stove and an electronic safe firmly bolted to the wall.

Amenities

Bedrooms

  • 3 rooms with double bed (1.80 × 2.00 m)
  • Large wardrobes with LED TV

Gallery

  • Sofa bed (1.40 × 2.00 m)

Bathroom 1 (ground floor)

  • Large all-glass wellness shower with hand and rain shower
  • 80 cm washbasin (Duravit)
  • WC and hairdryer
  • Large Finnish log sauna
  • Stereo radio
  • Sauna terrace

Bathroom 2 (upper floor)

  • Glass wellness shower with hand and rain shower
  • 60 cm washbasin (Duravit)
  • WC and hairdryer

Kitchen

  • Exclusive, fully equipped lacquered fitted kitchen with island
  • Fridge-freezer
  • Induction hob (80 cm)
  • Eye-level oven with telescopic runners
  • Microwave
  • Electronic dishwasher
  • 4-slice toaster
  • Nespresso and filter coffee machine
  • Kettle, smoothie maker, egg cooker
  • Hand blender, juicer, mixer

Living room

  • Wood-burning stove with large panoramic glass, fully rotatable
  • Comfortable sofa, armchair, footstool
  • Satellite LED UHD TV (55 inch)
  • DVD/Blu-ray player
  • SONOS Playbar
  • Free 16 Mbit internet / Wi-Fi

Entrance

  • Large coat rack and shoe rack
  • Full-length mirror

Terrace

  • 60 m² south-west panoramic terrace
  • Lounge dining set for up to 8 people
  • High-quality, sturdy barbecue trolley

Utility room

  • Washing machine
  • Tumble dryer
  • Safe
  • Ash vacuum

For children

  • High chair
  • Travel cot
  • Stair gate

Other

  • Living space 170 m²
  • Completed in 2016
  • Non-smoking, no pets
  • Free parking behind the lodge
  • Bike garage for up to 4 bikes or skis
  • Climate-neutral laundry (certified)

Gallery

Prices

from €210 per night

Our booking system shows the exact price for your dates and the minimum stay. Different prices apply at Christmas and New Year.

Base price
from €210 per night (up to 4 guests)
Each additional guest
€25 per night
Final cleaning
€149 per stay, incl. linen
Deposit
€200, refundable
Arrival
from 4 pm
Departure
by 10 am
Rental terms in detail

Questions about the lodges

Can’t find your question? Write to us and we will answer personally.

All questions
How many people fit in a BergwaldLodge?
With three bedrooms (double beds 1.80 × 2.00 m), each lodge sleeps 6. Lodge Einklang also has a gallery with a sofa bed (1.40 m). The base price covers up to 4 guests; each additional guest costs €25 per night.
How do Blickfang and Einklang differ?
Apart from the colours and the dining furniture, they are furnished almost identically. “Einklang” also has a gallery with an additional sofa bed – during the day a perfect spot for a good book.
How much is the final cleaning in the lodges?
Final cleaning costs a one-off €149 per stay, including one set of bed linen and towels per guest. On top of that there is €4 for parking and a €5 sauna cleaning fee. Gas, electricity and water are charged by consumption.
Is there parking and room for bikes?
Yes. Free parking is behind the lodges by the storerooms. The lockable bike garage holds up to 4 bikes or your ski equipment.
Is there a restaurant nearby?
Just below the lodges, only about 100 m away, is the Italian restaurant “Montevino Vin’Osteria”. A bakery, supermarket and other restaurants are within walking distance.
Check availability

Accessibility

Changes apply immediately and are saved.

Quick settings

Text size

100 %

Individual settings

Read aloud

Select some text first to have only that part read aloud.

Contact without a phone: via WhatsApp, Email or form.